

 Submit Profile
Industrial Land
Production land allocated flexibly to meet business needs.
 Master Plan
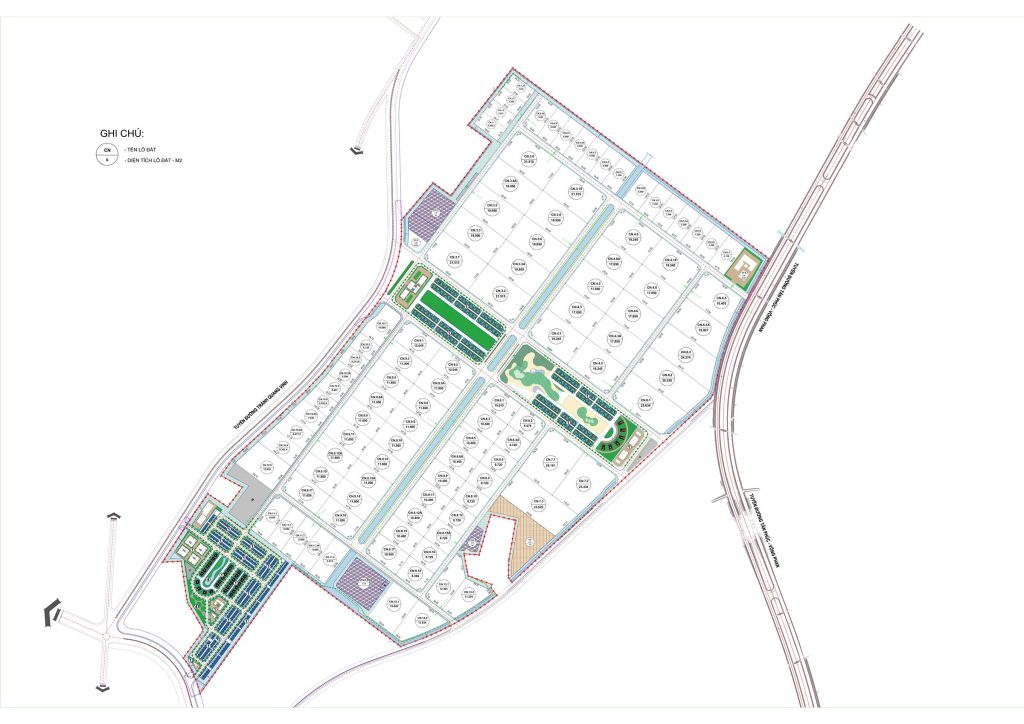
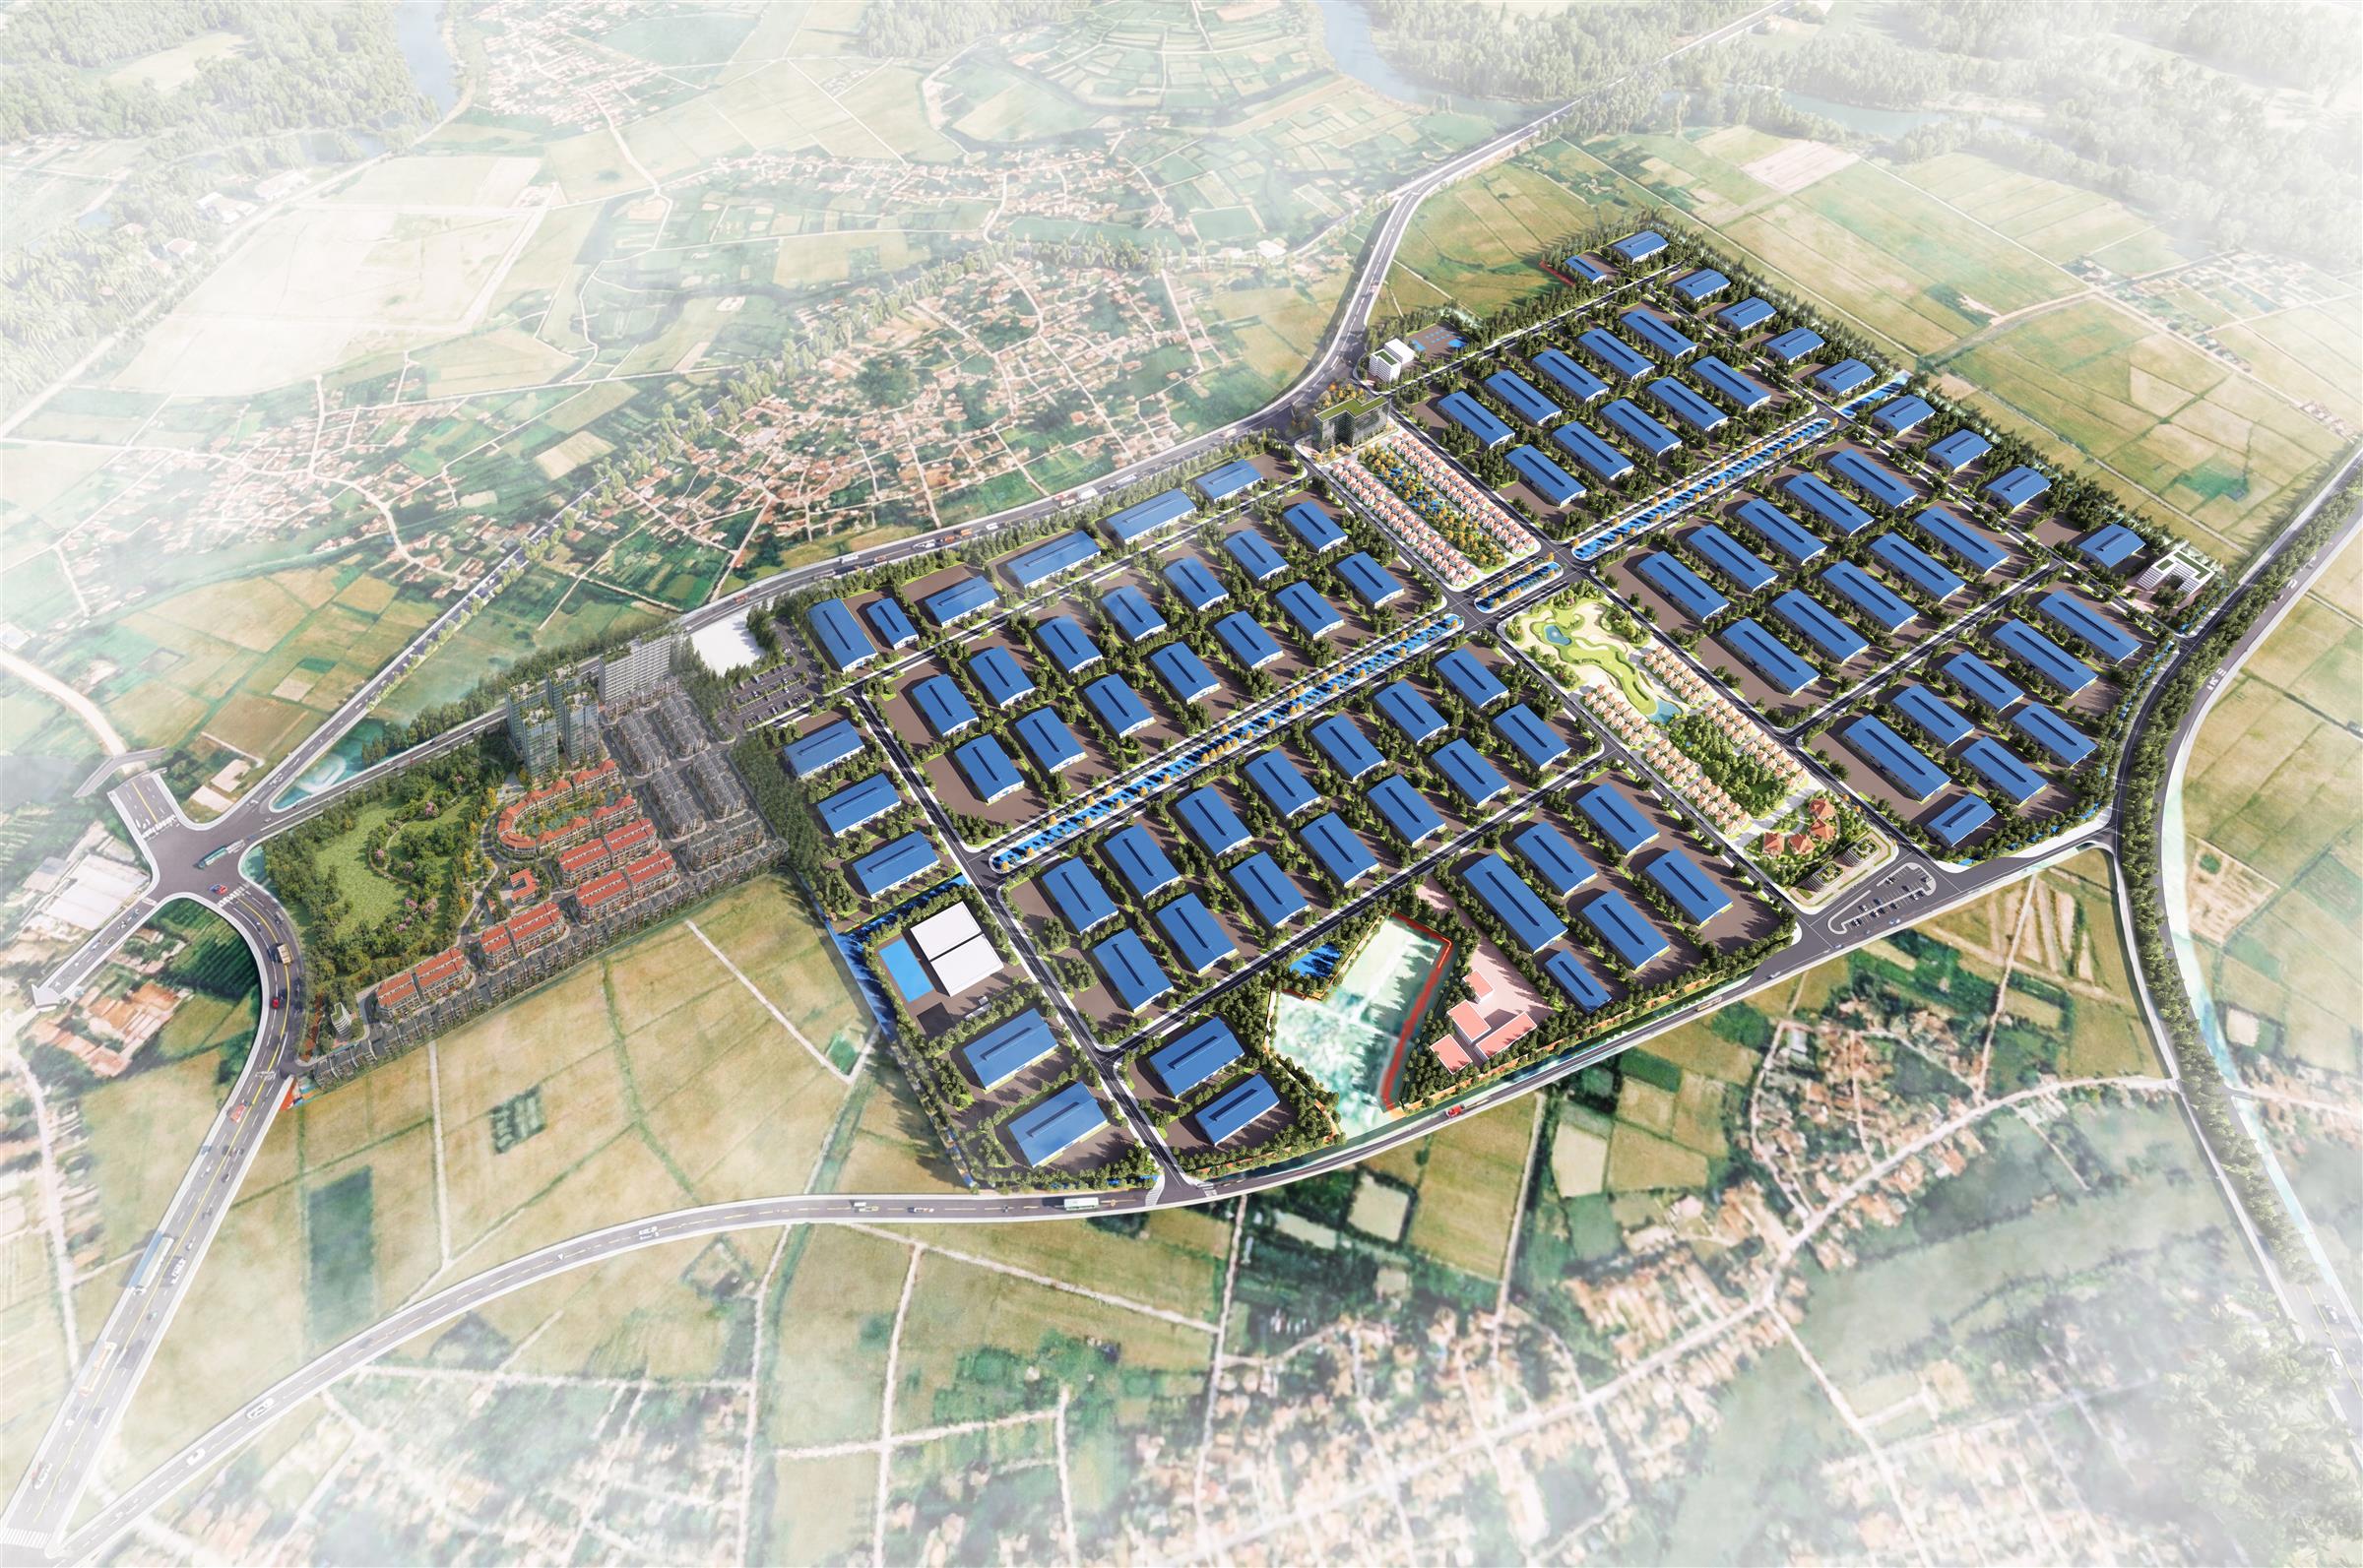
Production, service, infrastructure, and green spaces are organized into a clear, accessible system designed for convenient expansion.
Project Layout
The map below is a conceptual version for layout review purposes. Official plot data will be updated based on the approved planning documents.
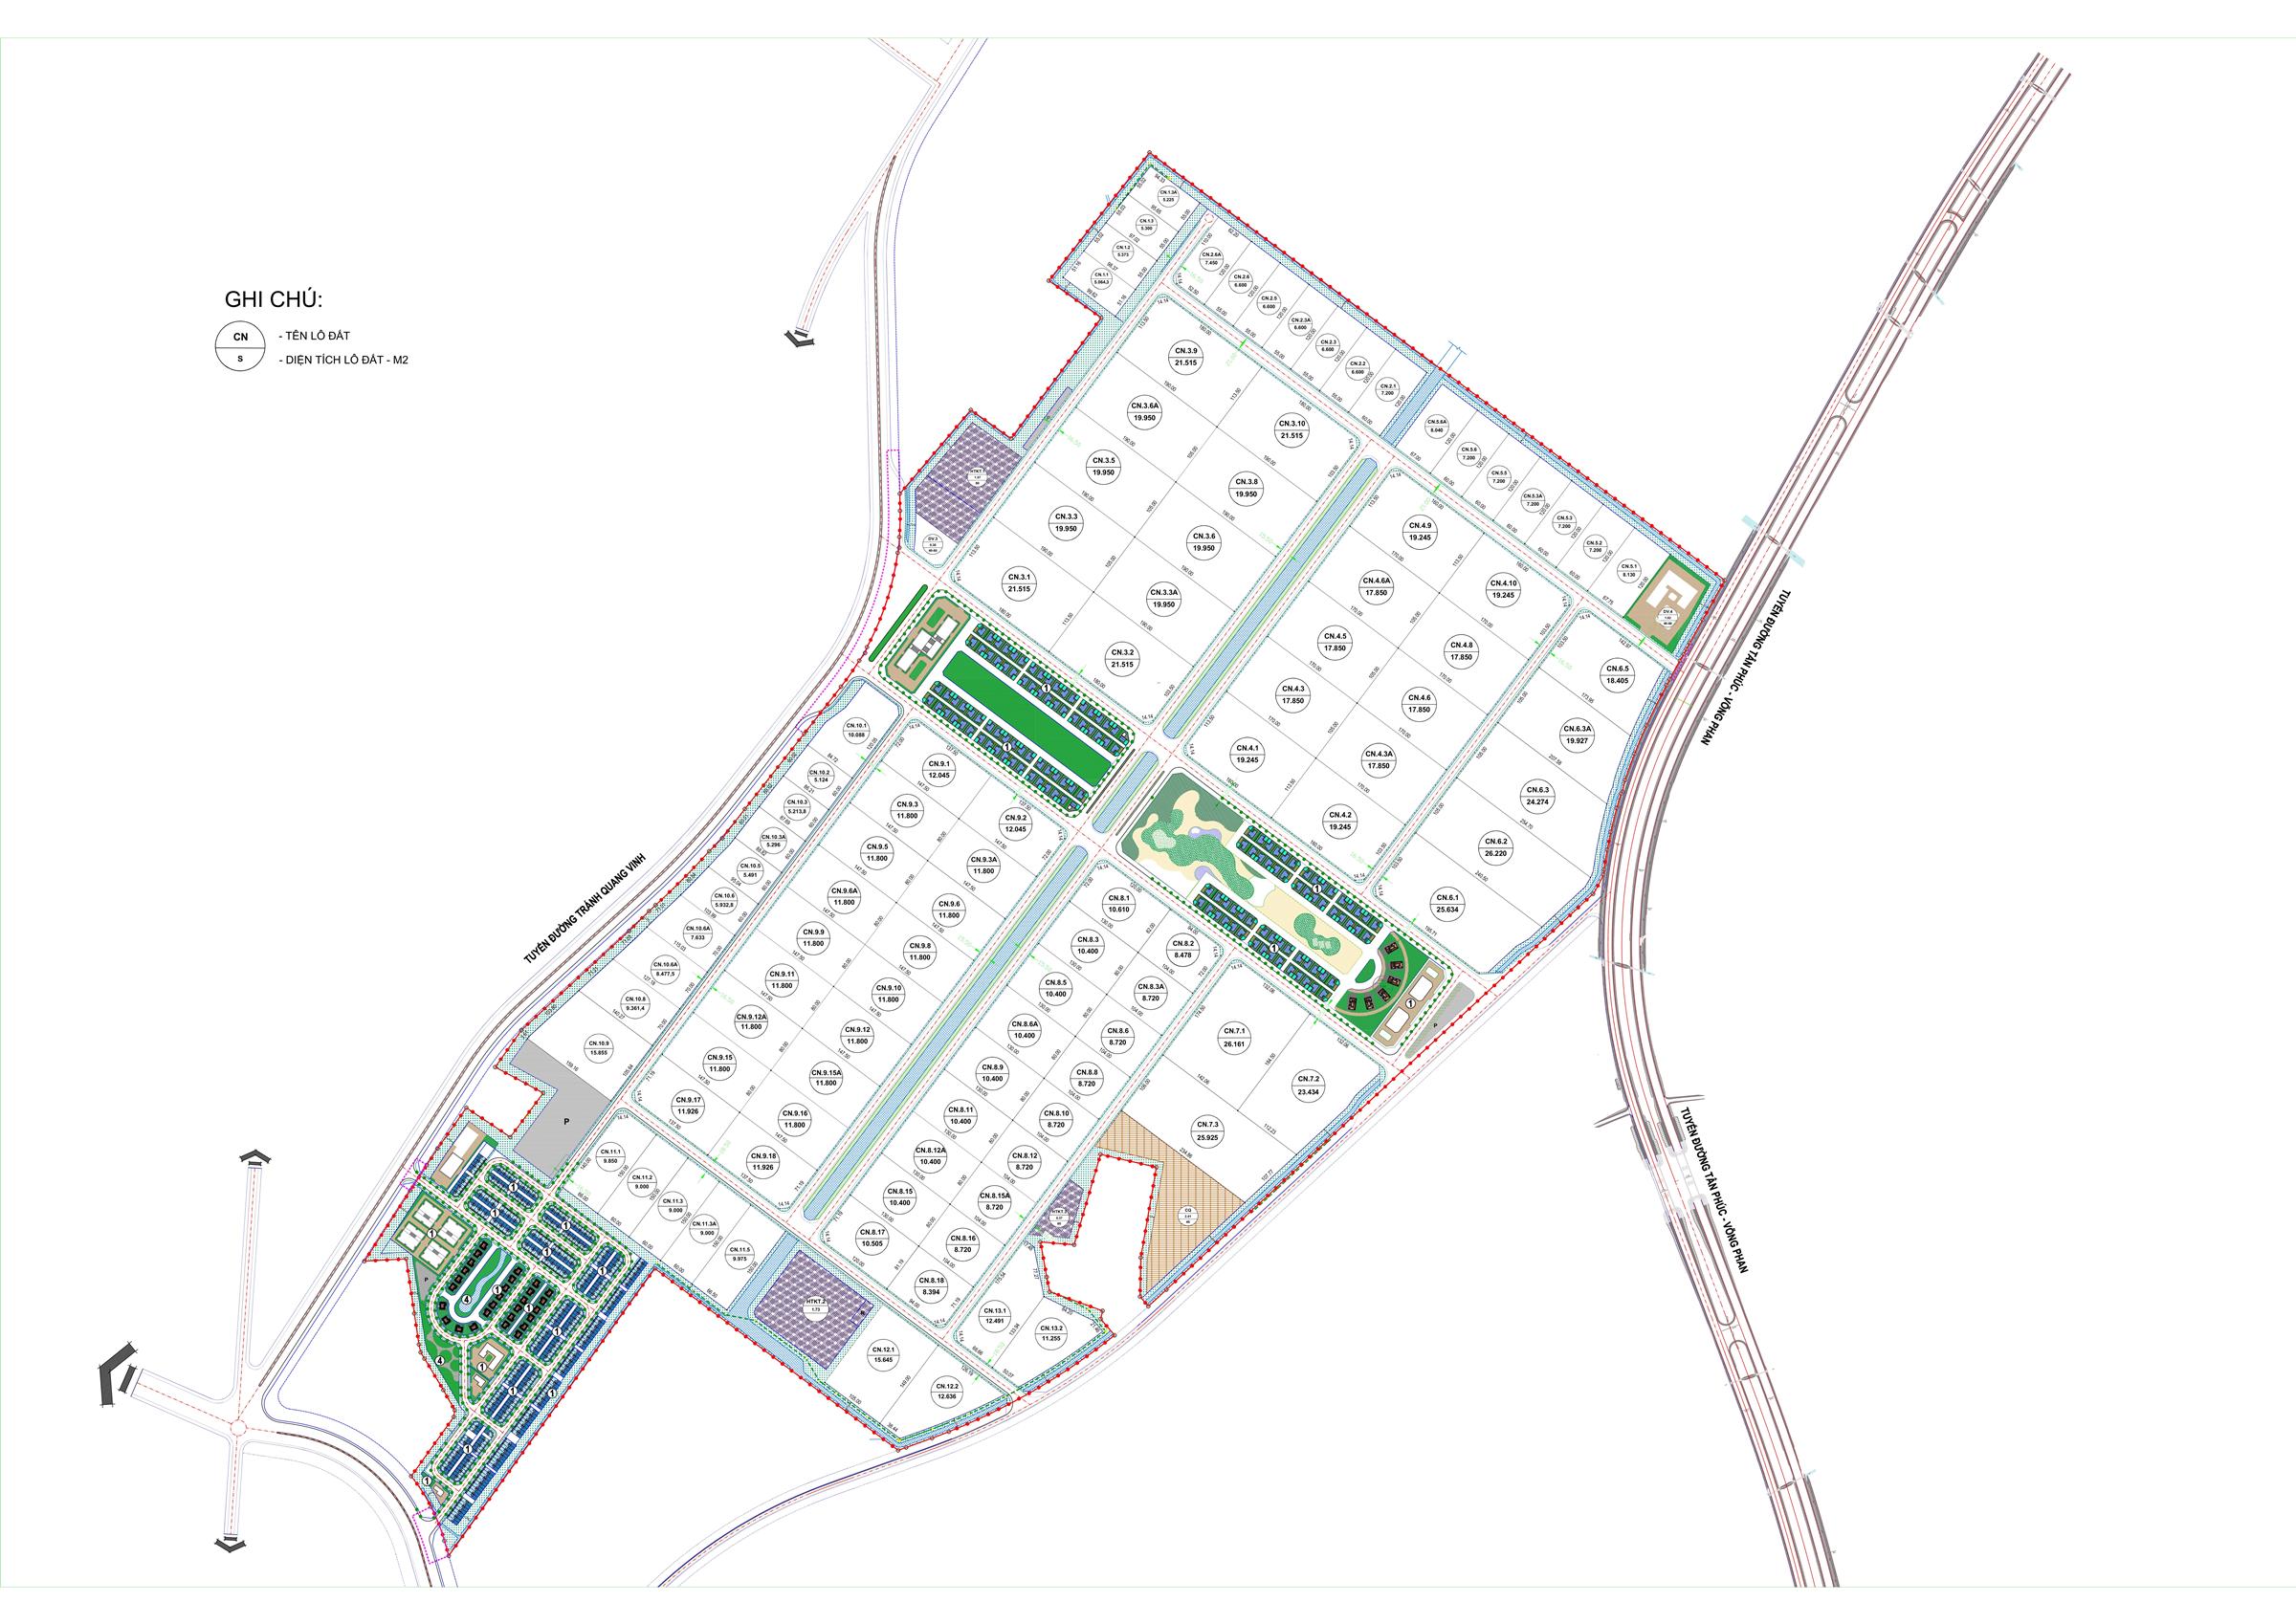
CN · Industrial Land
DV · Services
Production land allocated flexibly to meet business needs.
Green corridors and landscaping that enhance the work environment.
Administrative, service, and amenity area for investors.
Road network, technical hubs, and shared infrastructure.
MASTERPLAN
VISION 2026
Planning Principles
Clearly separates production areas, service zones, technical infrastructure hubs, and green corridors.
The land plots connect directly to the internal road network and main traffic arteries.
The land plot layout allows for combining or subdividing plots to suit actual investment scale.